
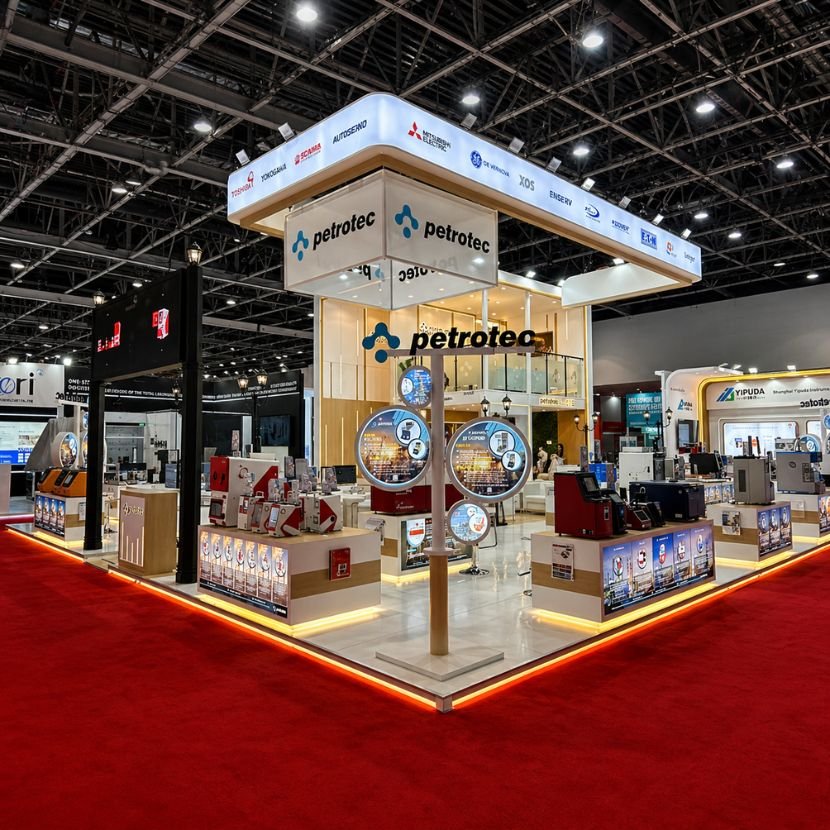
Custom Booth Design for Orlando Exhibitors
Every trade show creates a different opportunity. Some exhibitors need an impressive product launch environment. Others want a comfortable place to meet buyers, demonstrate equipment, or explain complex solutions.
That is why a successful booth begins with understanding what your business needs to achieve.
Our exhibition stand services cover custom booth design, 3D visualization, modular systems, graphics, fabrication, and project management. We use the same design-first approach to assess the requirements of brands preparing for Orlando conventions and exhibitions.
Depending on the brief, a custom design may include:
For Orlando exhibitors, the objective is to create a purposeful layout that makes it easier for visitors to understand what you offer and why it matters.
Brands We've Helped Stand Out


Custom Trade Show Booths and Exhibits
A custom trade show booth gives your brand more flexibility than a standard display layout.
Instead of adapting your presentation to an ordinary structure, the stand is planned around your identity, exhibits, visitor experience, and available space.
3D Trade Show Booth Design and Visualization
Before building an exhibit, you should be able to understand how it will look and function.
Booth Xperts provides 3D exhibition stand design and visualization to help exhibitors assess their proposed layouts, branding, display arrangements, lighting, and visitor movement.
A detailed concept can help your team decide whether the booth provides enough room for demonstrations, whether meeting spaces are appropriately located, and how the design will appear from the exhibition aisle.
It also gives your marketing and exhibition teams a clearer basis for reviewing the proposed build before production decisions are made.
Modular and Reusable Exhibition Stands
Not every brand needs a completely new booth structure for every event.
Modular exhibition stands use adaptable components that can be configured for different layouts. They are worth considering when your company participates in several exhibitions and wants consistent branding without redesigning everything from the beginning.
Modular concepts can accommodate graphics, product displays, reception areas, and meeting spaces while allowing components to be reused where practical.
The most suitable arrangement depends on your exhibition schedule, booth dimensions, design expectations, transport requirements, and budget.
Exhibition Graphics, Printing and Brand Presentation
Your booth graphics should make your business recognizable and your message easy to understand.
Booth Xperts' exhibition graphics services include branded panels, display graphics, large-format printing, and visual elements that complement the overall stand design.
For Orlando trade show exhibitors, we recommend designing graphics around a clear hierarchy: the company name and main message should be easy to identify, while supporting information should help interested visitors understand your products.
A well-planned combination of visual branding, practical product displays, and appropriate lighting can create a more professional exhibit environment.
Double-Decker Stands and Country Pavilions
For larger exhibition projects, Booth Xperts also designs double-decker exhibition stands and country pavilion environments.
Double-decker concepts can create additional meeting and hospitality space where the organizer, venue, structural requirements, and budget permit.
Country pavilions are particularly useful when multiple participating businesses need a coordinated presentation under a shared national or institutional identity.
These projects require more detailed technical planning than a standard single-level booth. Suitability for an Orlando event must be established from its exhibitor manual and approval requirements before the design is finalized.
Fabrication, Installation and Exhibition Project Planning
An impressive design is only valuable when it can be manufactured, transported, installed, and used safely.
Booth Xperts' established exhibition services include fabrication, production, shipping coordination, installation, dismantling, and project management.
For projects taking place in Orlando, the proposed scope needs to account for US venue and event requirements. This includes assessing fabrication arrangements, freight handling, material specifications, contractor access, utility orders, and installation responsibilities.
Our initial project review helps define which services can be supplied, which arrangements require local coordination, and what needs to be confirmed with the organizer before work proceeds.
Planning a Booth at the Orange County Convention Center
The Orange County Convention Center is one of Orlando's major destinations for international conventions, trade shows, industry gatherings, and product exhibitions.
Located in the International Drive convention district, the complex includes the West Building and the North/South Building.
For exhibitors, knowing the correct building is only the beginning. Your stand position, hall layout, booth type, contractor requirements, and event schedule can all influence the design.
Understanding Booth Space and Visitor Access
A booth's dimensions do not tell the whole story.
A 10×20-foot inline exhibit has different visitor access and display opportunities from a 20×20-foot island stand. A corner or peninsula position may also influence how reception counters, graphics, and demonstration areas should be arranged.
Before developing the concept, it is helpful to review:
- The assigned booth number and hall
- Exact floor dimensions and height limitations
- Open sides and neighboring exhibits
- Main visitor access points
- Power, lighting, internet, and equipment needs
- Required product demonstrations
- Organizer restrictions on booth structures
Understanding these details early helps avoid designing a stand that looks attractive but does not fit its allocated space or the event's requirements.
Exhibitor-Appointed Contractors and Show Regulations
At Orlando conventions, different services may be controlled by the venue, the event organizer, or appointed contractors.
For example, exhibitors may have to arrange contractor registration, insurance documentation, freight handling, electrical services, or other technical services through specified providers.
Requirements are not identical across all events. The correct procedure is to review the exhibitor manual for the specific show and confirm which services must be ordered directly.
This is especially important for custom structures, suspended signs, heavy displays, food sampling, and equipment demonstrations.
Freight, Material Handling and Move-In Planning
Your booth needs to arrive at the correct location at the correct time.
Depending on the event, exhibitors may be instructed to send materials to an advance warehouse or arrange direct shipment to the convention center. Material handling, sometimes called drayage, may be charged separately from transportation.
Build schedules can also be allocated by hall, booth location, or exhibit size.
Reviewing delivery instructions, freight deadlines, installation access, and move-out arrangements before approving a final production plan reduces the risk of unexpected logistical problems.
Why Consider Booth Xperts for Your Orlando Exhibition?
Exhibition Design Experience
Booth Xperts has worked across a range of stand types, event formats, and industries since 2015. Our published portfolio covers custom exhibition concepts, modular structures, large-scale exhibition stands, and internationally featured projects.
That experience informs how we approach booth layouts, materials, graphics, and project planning.
Brand-Led Design Thinking
Every project starts with the exhibitor's objectives.
We consider the audience you want to attract, the products you need to showcase, the space available, and the impression your brand needs to create.
The resulting design should support commercial conversations rather than simply provide a decorative backdrop.
Design That Considers Practical Execution
An exhibition stand must function beyond the initial render.
Our design approach considers structural feasibility, material choices, installation requirements, visitor access, and the demands of real exhibition environments.
These decisions become particularly important when the stand will be delivered at an international venue with its own technical requirements.
A Clear Starting Point for Your Project
You do not need to arrive with a finished booth design.
Share your exhibition name, floor plan, design brief, and objectives, and our team can review the requirements and discuss the next steps.
For Orlando projects, this initial conversation also establishes which parts of the work can be undertaken and how any required local production or installation would need to be arranged.
How to Plan Your Orlando Exhibition Project
Our established exhibition process provides a useful foundation for planning a custom stand. The precise delivery arrangements for an Orlando project are confirmed individually.
Step 1 – Share Your Exhibition Brief
Tell us which trade show you are attending, your stand dimensions, dates, hall and booth number, product requirements, and preferred design direction.
The better we understand your objectives, the more relevant the proposal can be.
Step 2 – Develop the Booth Concept
Our design team considers the available space, branding, visitor flow, display requirements, and functional needs to develop a suitable concept.
Step 3 – Review the Design and Graphics
You can evaluate the proposed 3D layout, visual presentation, product areas, meeting spaces, and branding before moving into production planning.
Step 4 – Review Technical and Event Requirements
The approved concept should be checked against the relevant exhibitor manual, available utilities, structure limitations, contractor requirements, and other applicable rules.
Step 5 – Confirm the Production and Delivery Scope
Fabrication specifications, graphics production, materials, transportation, installation arrangements, responsibilities, and costs should be agreed before execution.
For Orlando, local fulfillment arrangements must be established as part of this confirmation.
Step 6 – Prepare for Exhibition Day
Once the production and on-site scope is confirmed, installation schedules, access requirements, handover arrangements, and post-event responsibilities can be incorporated into the final project plan.
Orlando Exhibition Locations and Planning Areas
The Orange County Convention Center and its surrounding International Drive district are key reference points for exhibitors preparing for trade shows in Orlando.
Projects at other convention hotels or event venues in the wider Orlando area may involve different loading arrangements, ceiling heights, approval procedures, and contractor policies.
These details should be established from the actual venue and organizer requirements rather than applying the same assumptions to every location.
Booth Xperts operates from Dubai, UAE, and does not list an Orlando office. Exhibitors planning events in Orlando, International Drive, or nearby convention destinations can contact us to discuss design requirements and confirm the available project scope.
Explore Exhibition Stand Projects by Booth Xperts
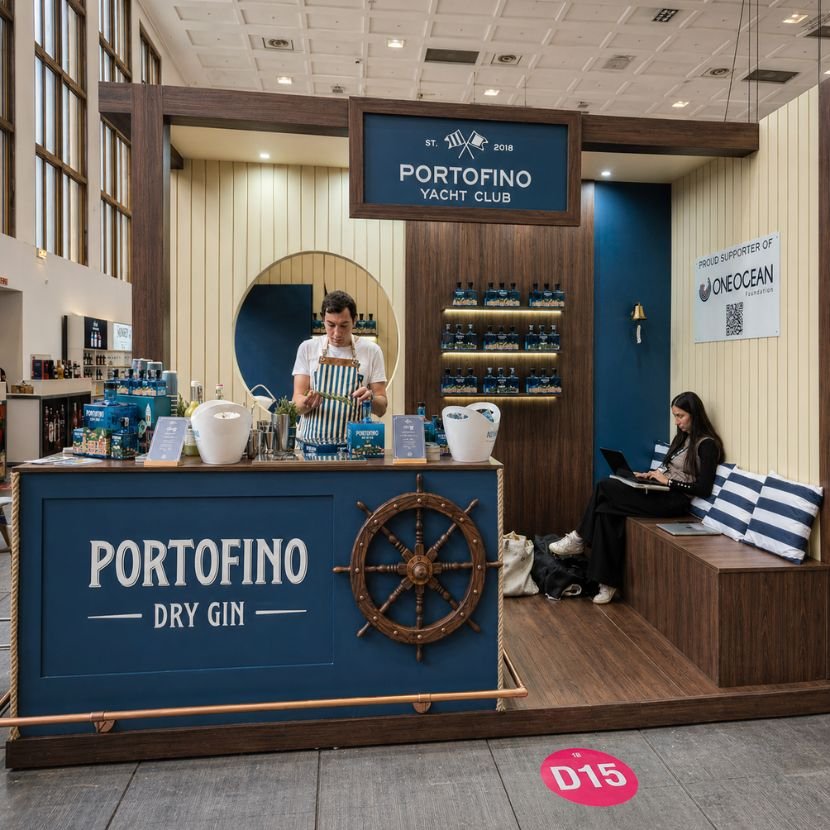
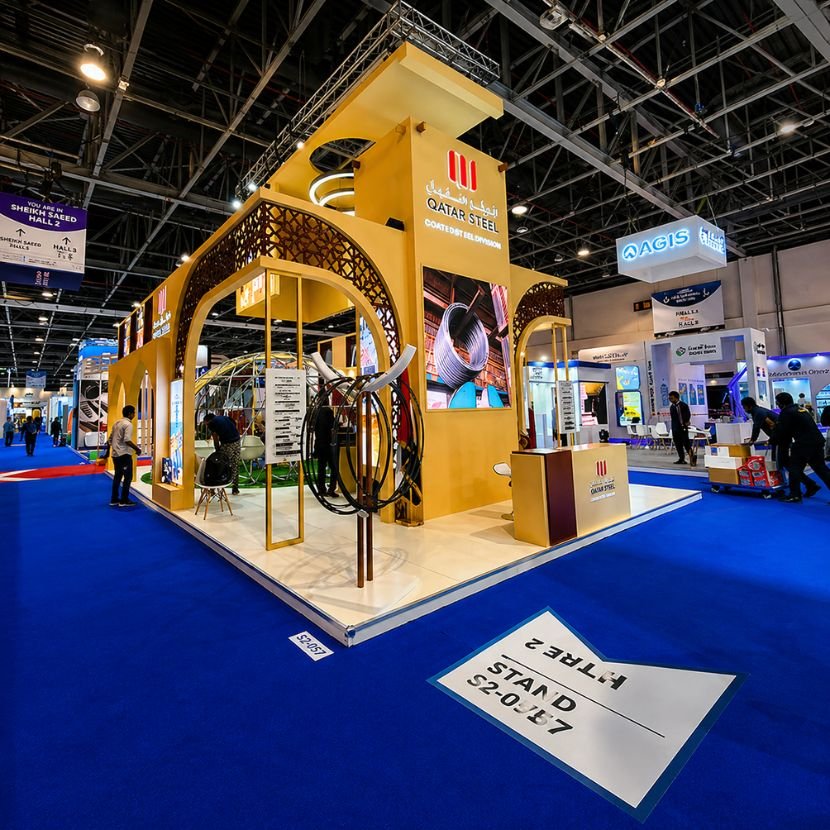
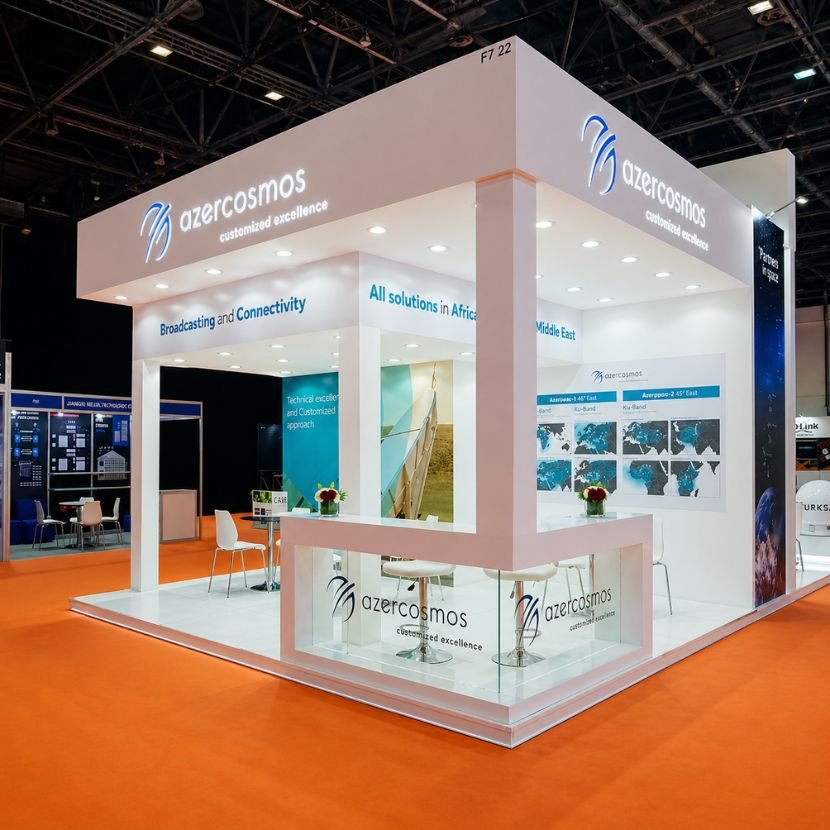
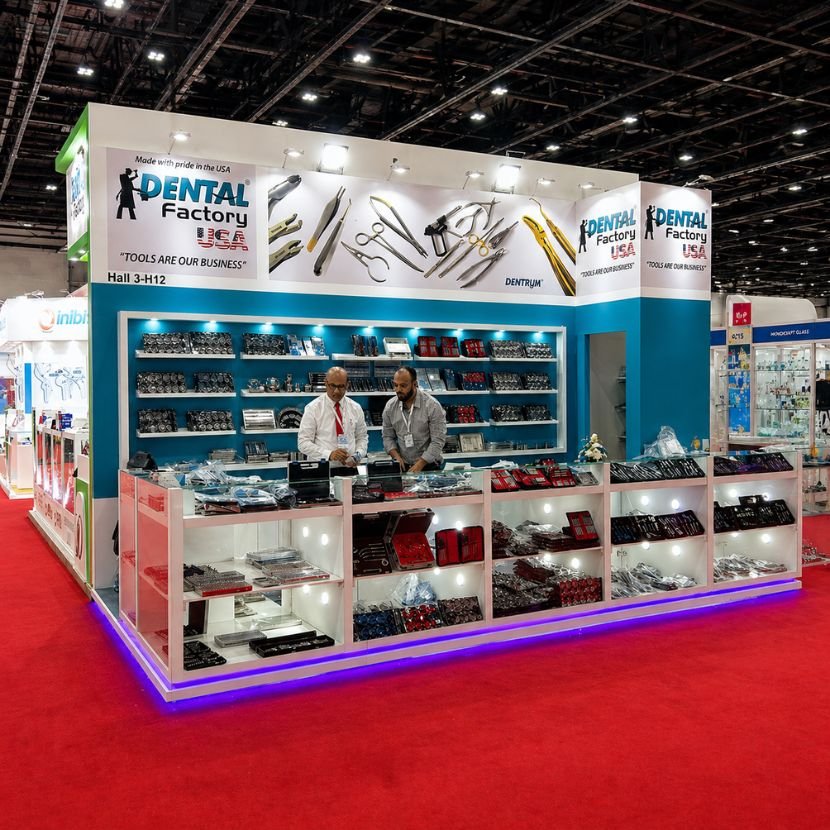
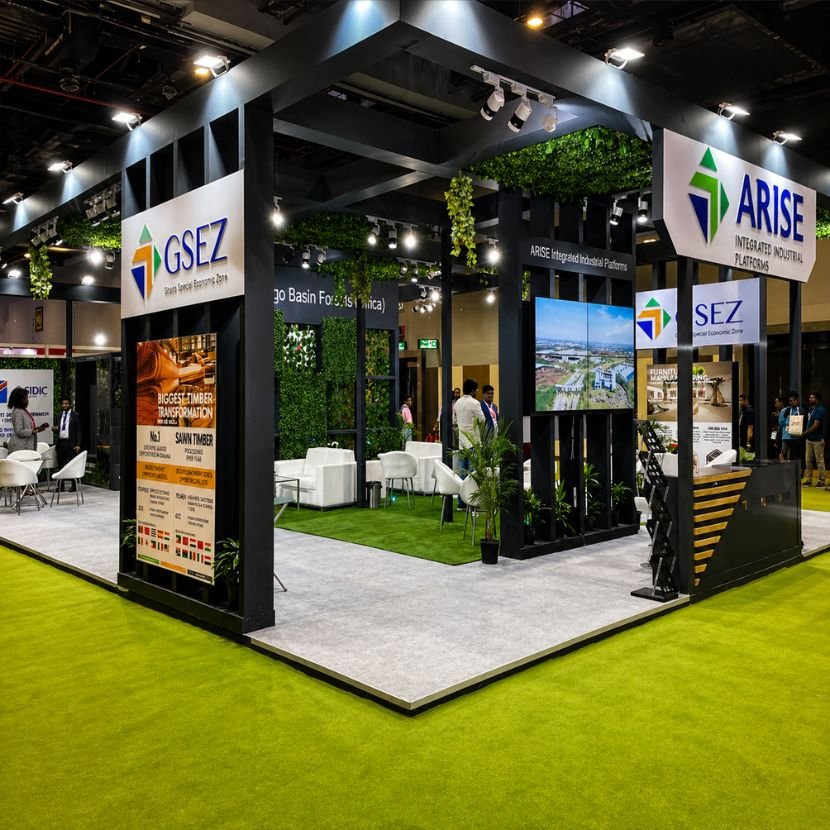
A good portfolio should help you evaluate how a design company handles more than one style of booth.
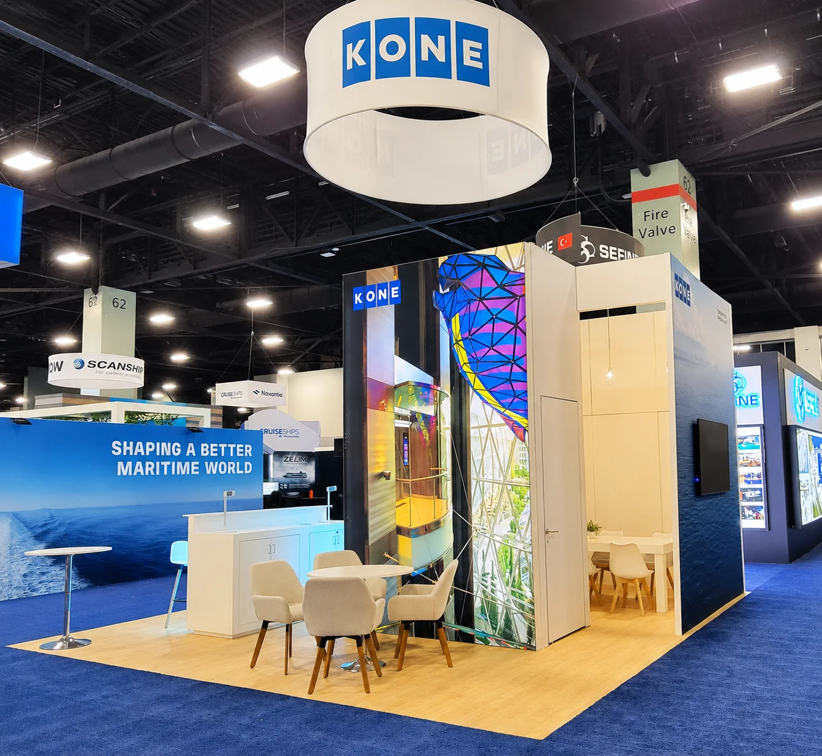
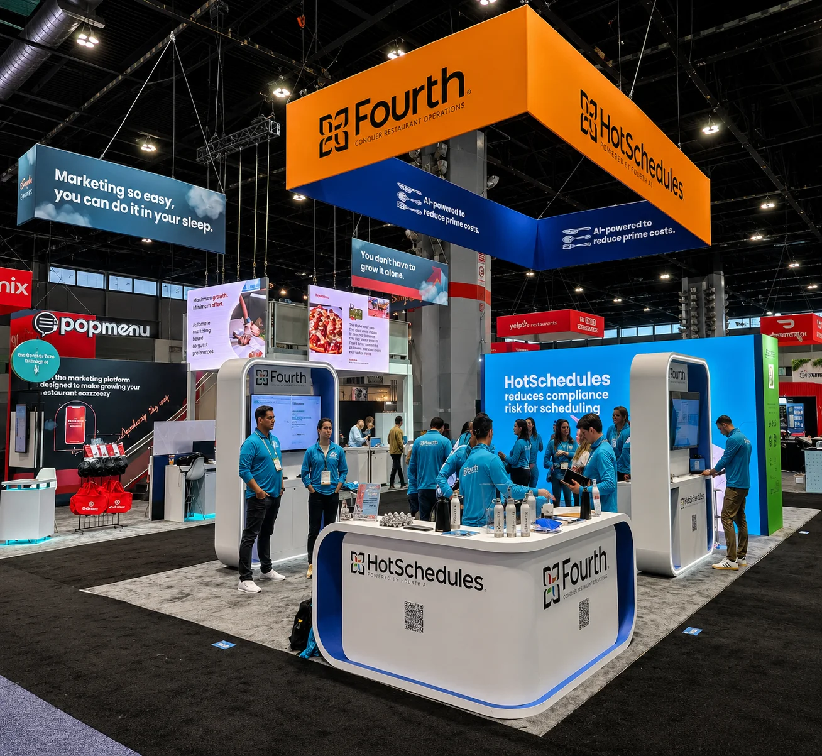
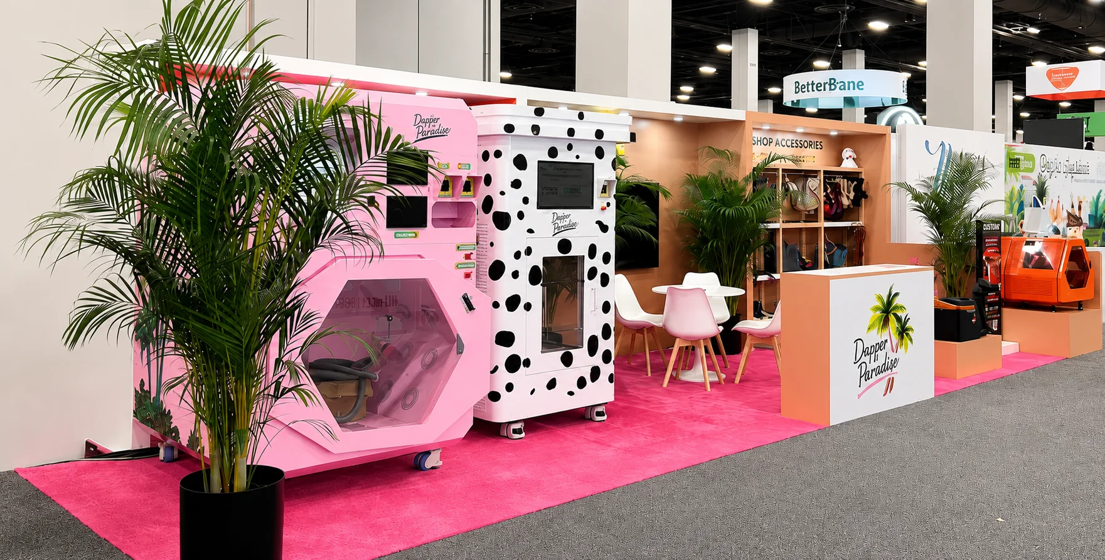
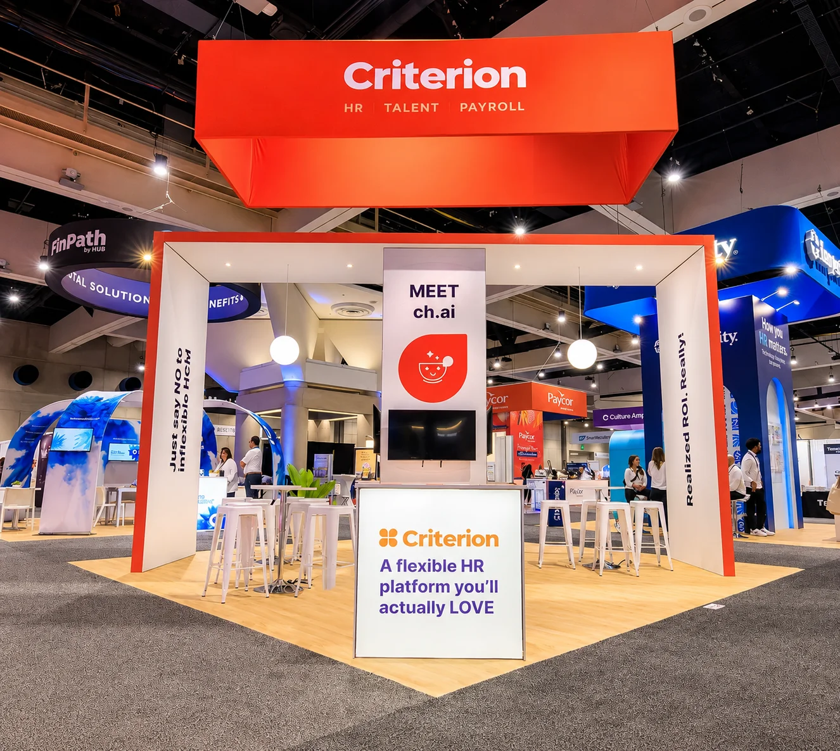
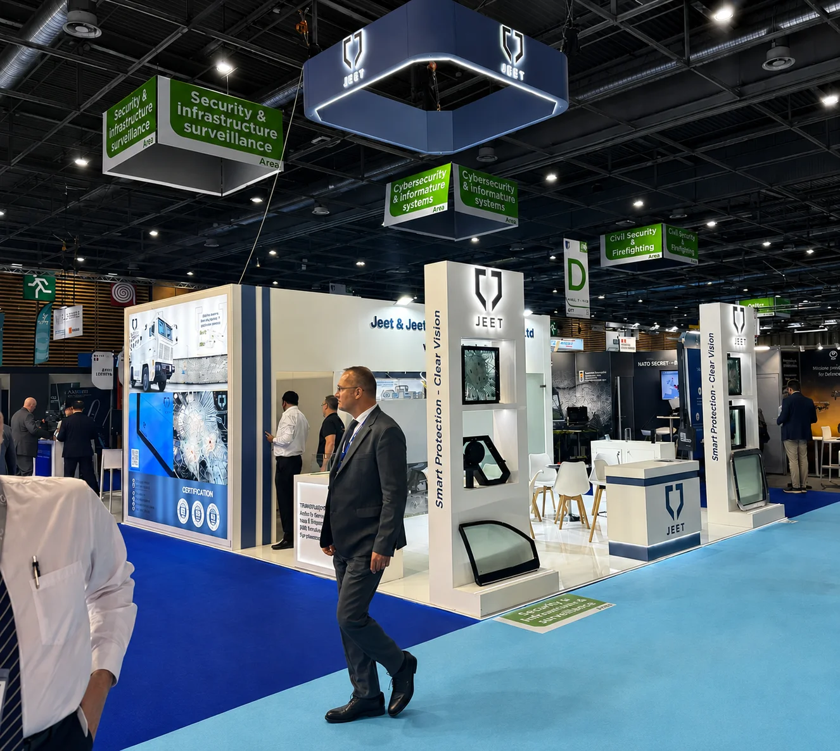
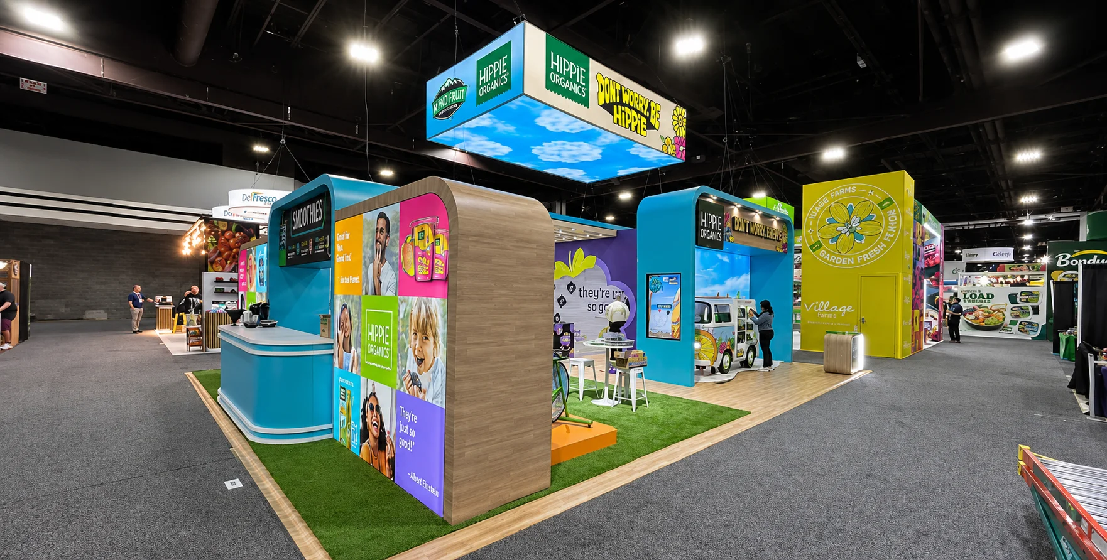
Our published work includes projects associated with Kone Marine, Doggo Paradiso, Criterion HCM, Jeet, and Hippie Organics, alongside other exhibition stand designs.
Reviewing examples of our work can help you assess visual quality, brand presentation, product display concepts, and different exhibition layouts.
These examples represent our wider portfolio and are not presented as Orlando-built projects.
Explore Our Exhibition Stand Portfolio
Request Your Orlando Trade Show Booth Design Quote
Your next exhibition deserves a booth designed around your business goals.
Whether you are preparing for a product launch, meeting distributors, introducing new technology, or developing a stronger trade show presence, a well-planned exhibit can make every interaction more useful.
Share your Orlando event details with Booth Xperts and discuss a custom booth concept, space planning, branding, and the services available for your project.
Frequently Asked Questions About Trade Show Booths in Orlando
Look for relevant design experience, a portfolio of completed exhibits, clear project responsibilities, and a detailed quotation. Ask who will fabricate the booth, who will install it, and how the company handles event-specific contractor requirements. If the provider is based outside Orlando, confirm its actual local delivery arrangements before signing a build agreement.
Yes. Booth Xperts offers custom exhibition stand design, 3D visualization, and project planning services. You can share your Orlando exhibition details for a concept and scope review. Availability of physical fabrication, installation, and other local services must be confirmed for the specific project.
No Orlando office is listed on the Booth Xperts website. Our published business address is in Business Bay, Dubai, UAE. Orlando exhibitors can contact our team to discuss design requirements and possible project arrangements.
Costs depend on the size, design complexity, materials, graphics, technology integration, freight, venue services, and installation arrangements. A 10×10-foot display and a large custom island exhibit have very different requirements. A reliable quotation should separate design and fabrication costs from event services that are billed independently.
A custom booth is developed around a particular brand and its presentation requirements. A modular stand uses adaptable components that can be reconfigured for multiple exhibitions. Custom concepts offer more design flexibility, while modular systems can be helpful for brands that exhibit frequently.
Yes. Booth Xperts offers 3D exhibition stand design and visualization. A 3D concept helps you evaluate the proposed structure, branding, display areas, and visitor movement before making production decisions. The design scope and commercial terms can be discussed during your initial consultation.
Provide the exhibition name, venue, dates, hall and booth number, floor plan, booth dimensions, open sides, branding files, and product or demonstration requirements. It also helps to share your estimated budget, meeting space needs, preferred design examples, and any technical instructions from the organizer.
Yes. Requirements depend on the event and may include booth design restrictions, contractor registration, insurance, utility orders, freight handling, move-in schedules, and technical approvals. Always consult the current exhibitor manual and relevant venue service providers before finalizing your plan.
Begin as soon as your exhibition space and event dates are confirmed. Larger custom booths, suspended elements, and complicated demonstrations generally require more planning than straightforward modular displays. Allow time for design review, quotation, approvals, production, shipping, and installation scheduling.
Yes. Design concepts, layout reviews, graphics planning, technical documentation, and project discussions can be undertaken remotely. However, an international provider should clearly explain how physical production, local contractors, insurance requirements, freight, and on-site responsibilities will be handled.
Installation and dismantling are part of Booth Xperts' established exhibition service offering. For Orlando, any on-site service commitment depends on reviewing the event requirements and confirming the necessary delivery arrangements. These details should be included in the agreed project scope.